
Expertises/Compliance/UFC 4-010-01 · DoD AT/FP

UFC 4-010-01DoD Antiterrorismfacade guide.

UFC 4-010-01, the Unified Facilities Criteria 4-010-01: DoD Minimum Antiterrorism Standards for Buildings, is the envelope compliance frame for US Department of Defense construction and for host-nation facilities where DoD personnel are stationed. It defines minimum protection levels across six categories : standoff distance, building-component performance, mass-casualty prevention, progressive-collapse prevention, access control, and blast-resistant design. For architects, engineers and owners engaged on DoD projects, embassy construction or high-security institutional facilities, UFC 4-010-01 requirements govern the envelope design from concept phase. Integrating them late in the process is costly ; missing them is a code violation. We advise on UFC 4-010-01 compliance as part of holistic envelope engineering, not as a regulatory checkbox.

Institutional facade with UFC 4-010-01 standoff perimeter and stainless security bollardsPL.141 · UFC
01 / 02UFC 4-010-01 controlled perimeter with discrete bollards.
© S&P · Sprint 4
01Plate 01 / 06, Scope

Scope and applicability.

UFC 4-010-01 applicability is conditioned by four distinct triggers : DoD inhabited buildings, scope coordination with security/structural/mechanical, four protection categories calibrating the design criteria, and host-nation override of local codes.

01 / 01Trigger 1, applicability

Where UFC 4-010-01 applies.

All new DoD inhabited buildings, major renovations, leased facilities above threshold.

UFC 4-010-01 applies to all new DoD inhabited buildings, all major renovations of DoD inhabited buildings, and all new leased facilities occupied by DoD personnel above a threshold occupancy. It also applies to DoD-funded construction on host-nation territory, regardless of the host country's own building code requirements. The criteria cover primary gathering buildings, billeting, inhabited support buildings, and controlled access areas. The current revision is freely available as a UFC 4 010 01 PDF from the WBDG library, along with revision history. Updates are released periodically by the Construction Criteria Base committee ; projects in progress at the moment of a revision must document which edition applies, typically based on the project's design initiation date.
Source
WBDG · CCB
Edition rule
Design initiation date
InhabitedMajor renoLeaseHost-nation
02 / 02Trigger 2, scope coordination

The envelope is a subset of UFC scope.

Coordinated with security, structural, mechanical, security systems integrator.

The UFC 4-010-01 DoD minimum antiterrorism standards for buildings apply to the full building scope, not only to the envelope : site security planning, blast-resistant structural design, interior space planning, utility protection, and post-event operational continuity. The envelope engineer's scope is a subset of this broader compliance programme, coordinated with the security engineer (threat analysis lead), the structural engineer (primary structure and progressive collapse), the mechanical engineer (CBR filtration and post-event HVAC), and the security systems integrator (access control and surveillance). Clear scope boundaries between disciplines, documented at the design basis memorandum stage, prevent the compliance gaps that cause late-stage permit delays.

DBM
Design Basis Memorandum
Risk
Late-stage permit delays
Security leadStructuralMEPIntegrator
03 / 03Trigger 3, protection categories

Four protection categories.

Cat I (lowest occupancy) → Cat IV (highest-risk installations).

The document defines protection categories based on building occupancy and function. Four categories, from Category I (lowest occupancy, lowest required protection) to Category IV (highest-risk installations, maximum required protection), determine the specific design criteria applied to each building. The envelope engineer's scope (standoff distance verification, glazing performance design, structural anchorage, progressive-collapse analysis) is directly calibrated to the protection category established by the installation planner. Specifying without a confirmed category triggers re-work at submittal review.

Driver
Occupancy + function
Set by
Installation planner
Cat ICat IICat IIICat IV
04 / 04Trigger 4, host-nation

Host-nation override.

UFC applies in full even when local codes are more permissive.

For host-nation facilities, UFC 4 010 01 requirements apply in full even when local codes are more permissive. This creates a compliance layer that project teams working outside the continental United States must verify explicitly against UFC 4-010-01, not only against the host country's national standards. Where the host nation has adopted a standard equivalent to or more stringent than UFC 4-010-01 requirements, UFC criteria still govern for DoD-funded or DoD-occupied construction. On embassy projects, this interlaces with SECCA and with the receiving nation's own security frameworks.

Override
UFC > local
Embassy
Interlace SECCA
Host-nationSECCAOCONUS
§ Loi physique
Doubler le standoff réduit la pression incidente de crête par un facteur supérieur à quatre sur les menaces véhicule typiques. C'est la mitigation physique la plus efficace, et elle se décide en concept phase.
02Plate 02 / 06, Standoff

Standoff distances.

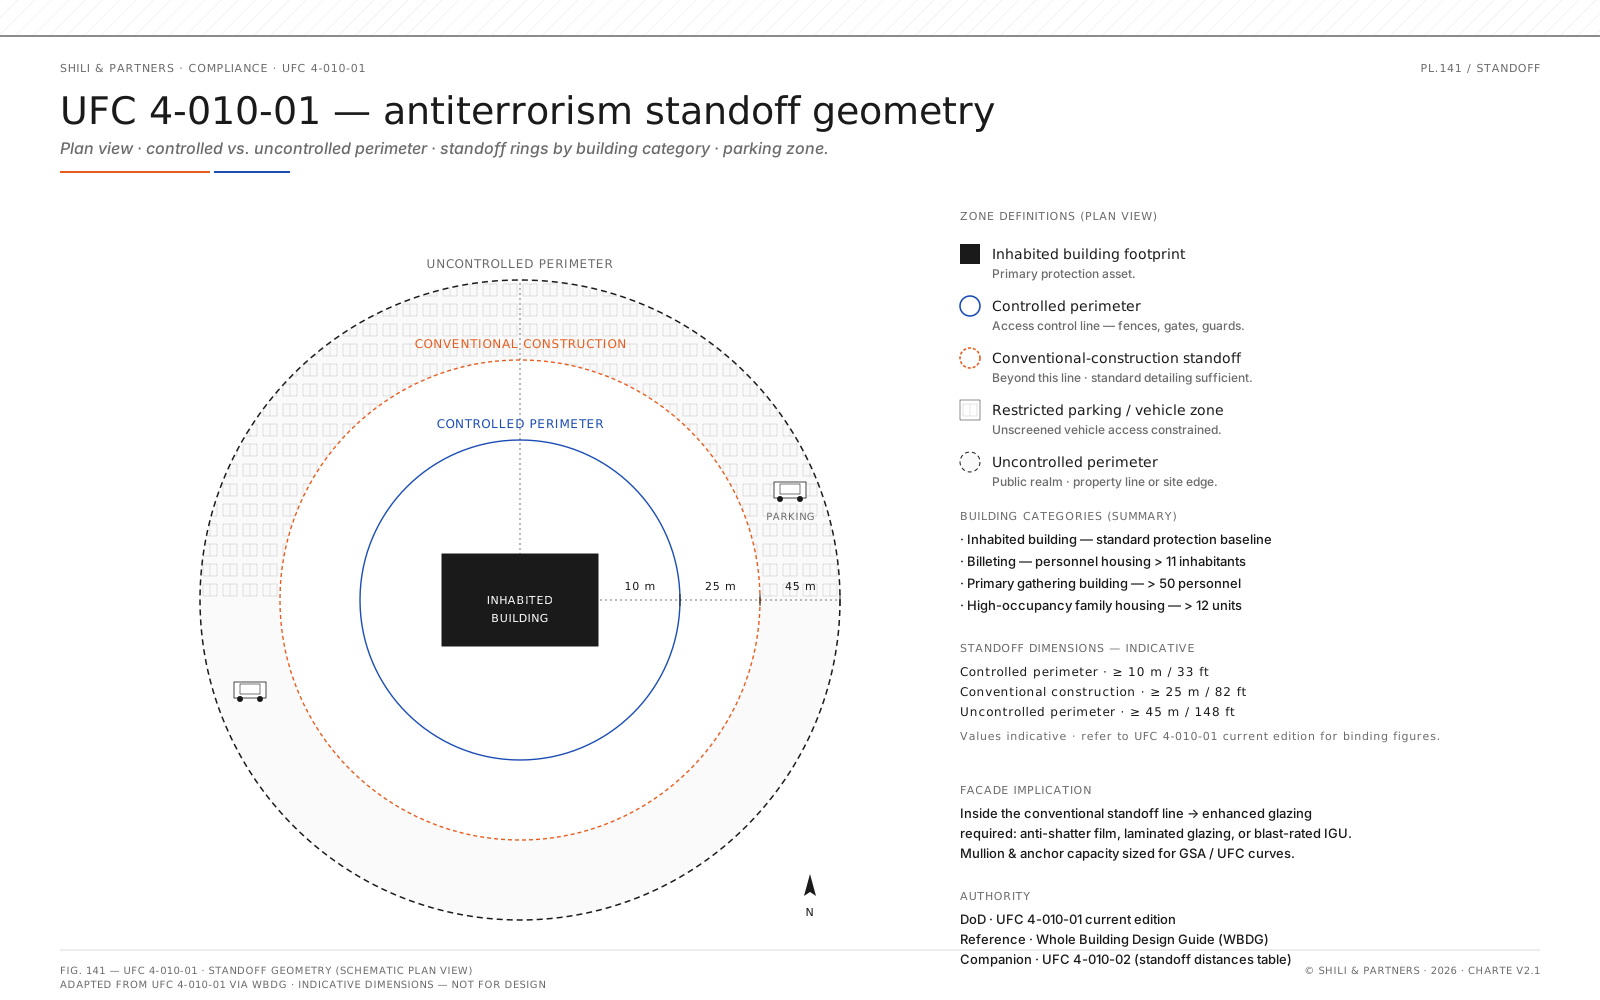
Standoff distance is the separation between a potential vehicle-borne explosive device and the building structure. The single most effective physical mitigation for blast effects on a building. UFC 4-010-01 defines minimum controlled standoff distances by protection category and by building function.

Plan-view schematic of UFC 4-010-01 standoff geometryFIG. 02 · Standoff
02 / 02UFC standoff geometry, controlled vs uncontrolled perimeter.
© S&P · base UFC 4-010-01 via WBDG
01 / 01Perimeter type 1

Controlled perimeter.

DoD-managed access control achievable. Vehicle barriers, bollards, planters, earthworks.

Controlled perimeters are established at the installation boundary and at the building perimeter using access control measures (vehicle barriers, security bollards, reinforced planters, earthworks) that prevent a vehicle from approaching within the minimum standoff distance. Where the minimum standoff cannot be achieved due to site constraints (urban sites, existing infrastructure, lease-hold limitations), UFC 4-010-01 requires that the reduction in standoff be compensated by increased structural and envelope hardening, a direct cost trade-off that must be managed from concept phase.

Trade-off
Standoff ↔ hardening
Phase
Concept design
BollardsBarriersEarthworks
02 / 02Perimeter type 2

Uncontrolled perimeter.

Public access cannot be fully restricted. More stringent minimum standoffs.

The standoff requirements distinguish between the controlled perimeter and the uncontrolled perimeter, where public access cannot be fully restricted. Uncontrolled perimeters impose more stringent minimum standoffs because the threat vehicle can approach closer before interdiction. On urban embassy sites, where the street boundary is the uncontrolled perimeter, achieving required standoffs often determines the building's footprint constraints before any architectural design begins. Envelope engineering input at the standoff analysis stage determines which facade zones require enhanced blast glazing, which structural bays require progressive-collapse hardening, and where architectural transparency must be traded for protection performance.

Constraint
Footprint pre-architecture
Output
Hardening zone map
Urban embassyFootprintEnhanced glazing zones
03Plate 03 / 06, Glazing FHL

Window and glazing requirements.

The glazing requirements address the primary hazard of blast events on building occupants : glass fragmentation. The UFC requires that window systems meet defined Fragment Hazard Levels (FHL) calibrated to the building's protection category and to the threat level at each facade zone.

UFC 4-010-01 Fragment Hazard Levels (FHL). Maximum allowable FHL set by protection category. Cat II+ buildings typically require FHL 2 on uncontrolled-perimeter glazing.
AttributFHLBehaviour under design blast loadHazard zone
FHL 1Glass intact or breaks in large piecesMinimal hazard (falls near window)
FHL 2Glass falls within 3 ft of window wallVery low hazard, Cat II+ default
FHL 3Fragments project beyond 3 ft, low velocityLow hazard
FHL 4Fragments project beyond 10 ftMedium hazard
FHL 5Fragments project at high velocity into spaceHigh hazard (occupant trauma)
ASTM F2248 + interlayer selection

The glazing size, aspect ratio, glass lite thickness, interlayer type and bonding method all affect FHL performance. UFC 4-010-01 references ASTM F2248 for blast-equivalent static loading calculations, allowing facade engineers to use static design methods to specify glass for defined blast loads, a practical tool that avoids full dynamic FEA for standard window configurations. For non-standard configurations (large blast-rated lites, multi-leaf assemblies, structural sealant glazed systems), dynamic FEA remains the appropriate design method. Framing system performance is inseparable from glazing performance : the frame must transfer blast loads to the structural backup without premature failure, retain the glass or laminate post-fracture, and limit in-plane and out-of-plane deformations that could cause secondary hazards. Frame anchorage design follows UFC criteria for structural connection capacity and ductility. Interlayer choice drives both fragment retention and post-fracture residual capacity : PVB grammage 0.76 mm, 1.52 mm or higher ; ionoplast SGP for high-performance applications ; acoustic PVB where acoustic and blast requirements coexist. Peak reflected overpressure depends on charge weight, standoff distance, and geometric factors. Positive-phase duration (typically a few milliseconds for VBIED scenarios at controlled perimeters) determines whether the glazing responds in a quasi-static or fully dynamic regime.

01 / 01UFC network

UFC variants and companion criteria.

UFC 4-010-01 + 4-023-03 + 3-340-02 + 4-022-01 = compliance network.

UFC 4-010-01 operates in a network of DoD unified facilities criteria. UFC 4-023-03 governs progressive collapse design. UFC 3-340-02 provides blast loading methodology and structural design for accidental or deliberate explosions. UFC 4-022-01 covers entry control facilities. For DoD projects, the envelope engineer's scope of work typically spans UFC 4-010-01 + UFC 4-023-03 at minimum, with UFC 3-340-02 providing the analytical methodology. The references used on a specific project must be documented in the design basis memorandum that accompanies the architectural design submittal.

Min stack
010-01 + 023-03
Methodology
UFC 3-340-02
UFC 4-023-03UFC 3-340-02UFC 4-022-01
04Plate 04 / 06, Progressive collapse

Progressive collapse.

The propagation of local structural failure through the building system. A blast event that damages one structural bay can initiate load redistribution that causes adjacent columns or floor plates to fail sequentially. UFC requires resistance through Alternate Load Path (ALP) or Enhanced Local Resistance (ELR), calibrated to protection category.

01 / 01Envelope contribution 1

Envelope-to-structure anchorage.

Dissipative anchorage zones absorb energy, limit peak force transfer.

The facade attachment system must not trigger progressive collapse by introducing unplanned loads on the primary structure when blast-damaged sections of the envelope detach. Dissipative anchorage zones, designed to absorb energy and limit peak force transfer, are incorporated into the facade-structure connection design. The dissipation budget is calculated against the design blast scenario and validated against the structural model.

Function
Absorb + limit transfer
Validation
Coupled FEA
DissipativeAnchorageDetach control
02 / 02Envelope contribution 2

Facade as secondary load-path.

On certain structural systems, the envelope participates in global stability.

On certain structural systems, the facade provides bracing or diaphragm action that participates in global structural stability. The post-damage residual capacity of the envelope must be assessed as part of the structural model. This assessment is critical when removing a facade segment changes the load path geometry of the residual structure ; it cannot be inferred from intact-state analysis.

Method
Coupled facade-structure
Output
Post-damage capacity map
BracingDiaphragmResidual capacity
03 / 03Envelope contribution 3

Debris trajectory management.

Facade fragments must not compromise structural elements or egress paths.

Facade fragments must not compromise structural elements or primary egress paths. UFC 4-010-01 requirements for progressive collapse align with UFC 4-023-03, Design of Buildings to Resist Progressive Collapse, which provides the detailed design procedures. Our practice integrates both UFC frames in the structural-envelope coupling analysis, not as separate workflows, but as a single FEA model that captures envelope and structure simultaneously. This single-model approach catches the secondary trajectories that two parallel analyses miss.

Approach
Single coupled model
Reference
UFC 4-023-03
EgressSingle FEAUFC 4-023-03
05Plate 05 / 06, Envelope

Envelope-specific requirements.

Beyond glazing and progressive collapse, UFC 4-010-01 imposes envelope-level requirements that govern wall construction, roof-to-wall interfaces, penetrations and secondary structural elements. Each of these is an independent compliance trigger.

01 / 04Walls

Wall construction

Backup structure behind cladding, debris control under blast.

On masonry, CMU or precast concrete backup walls, UFC specifies minimum reinforcement, mortar specification and connection to primary structure to ensure that wall debris under blast is controlled rather than ballistic. On light-frame and steel-stud backup systems, enhanced connection detailing and sheathing requirements address out-of-plane dynamic loading.

CMUPrecastSteel stud
02 / 04Parapets

Roof-to-wall & parapet

Blast wave diffracts over roof edges, concentrates energy at transition.

Roof-to-wall interfaces and parapet construction carry specific requirements. Parapet design must account for the upward component of blast pressure and for the potential for parapet sections to become projectiles. Parapet heights, upper-level cladding attachment, roof-to-wall transition sealing and roofing membrane fastening are evaluated against the blast load that reaches the roof level via diffraction and reflection off adjacent structures.

DiffractionUpward pressure
03 / 04Penetrations

HVAC & service penetrations

Potential blast-entry paths bypassing the hardened facade.

HVAC intakes and exhausts, utility chases, service doors. UFC requires protection through blast dampers, standoff from threat, or hardened enclosures. Mechanical penetrations (HVAC louvres, fresh-air intakes, exhaust stacks, emergency egress windows) receive specific blast-hardening criteria : blast-rated backdraft dampers, qualified operable hardware, CBR (chemical, biological, radiological) filtration design considerations.

Blast dampersCBR filtration
04 / 04Cladding

Cladding continuity

Channelling of blast pressure through joints and gaps.

Unitised curtain wall systems, with their horizontal and vertical stack joints, require specific joint seal performance under dynamic loading. Joint sealant and gasket specifications must be validated against the design blast pressure, not only against the weather-tightness criteria applicable to standard facades. The joint engineering becomes a structural compliance item, not just an envelope item.

Stack jointsDynamic loading
Design documentation and compliance submittals

The UFC requires traceable design documentation at each milestone : threat analysis report, blast load definition, glazing FHL analysis, anchorage capacity calculations, progressive-collapse verification, and as-built compliance certification. The Authority Having Jurisdiction (Army Corps of Engineers district office for DoD projects, Bureau of Overseas Buildings Operations for embassies, GSA for federal civilian facilities) reviews these deliverables at defined design stages. Late-stage documentation gaps cause permit delays that are difficult to recover given the fixed occupancy dates typical of DoD and embassy construction programmes. The design basis memorandum, written at concept-design completion, is the document that prevents these gaps.

06Plate 06 / 06, Articulation

Continue reading.

Three canonical entries to articulate UFC 4-010-01 with adjacent expertises.

01 / 03Blast

Blast & ballistic resilience

UFC 4-010-01 inscrit dans notre pratique blast.

UFCISO 16933
En savoir plus
02 / 03NFPA

NFPA 285

Companion compliance frame for fire safety on exterior walls.

NFPA 285
En savoir plus
03 / 03Hub

SOTA expertises

State-of-the-art envelope specialties.

Hub
En savoir plus

A DoD or embassy project under UFC 4-010-01?

Protection category assessment, glazing FHL design, progressive-collapse analysis, standoff verification. Describe the project type and jurisdiction. Systematic NDA from the first detailed exchange. We handle sensitive building data under strict confidentiality protocols.

Confidential brief
Shili & PartnersA Shili Build Ventures company