Expertise/Materials palette/High performance

High-performanceenvelope materials,load-bearing, cladding, infill.

A high-performance envelope is not a single material, it is a score. Three functions structure that score : the load-bearing register that carries (steel, stainless, CLT and glulam timber, UHPC, pultruded GFRP, large-format aluminium, structural glass), the cladding register that dresses the wall as an applied opaque skin (corten, terracotta, ceramic, steel cladding, timber, aluminium, composite panels, architectonic UHPC, GFRP, polished stainless), the transparent infill register that filters daylight (opaque glazing, screen-printed, laminated, ETFE cushion). This page covers the facade cladding palette and the high-performance facade materials our atelier engineers for signature architects, heritage owners, technical engineering offices and high-end facade contractors. Structural glass remains addressed in a dedicated page. The tensioned ETFE/PTFE membrane register is folded here into the transparent infill plate.

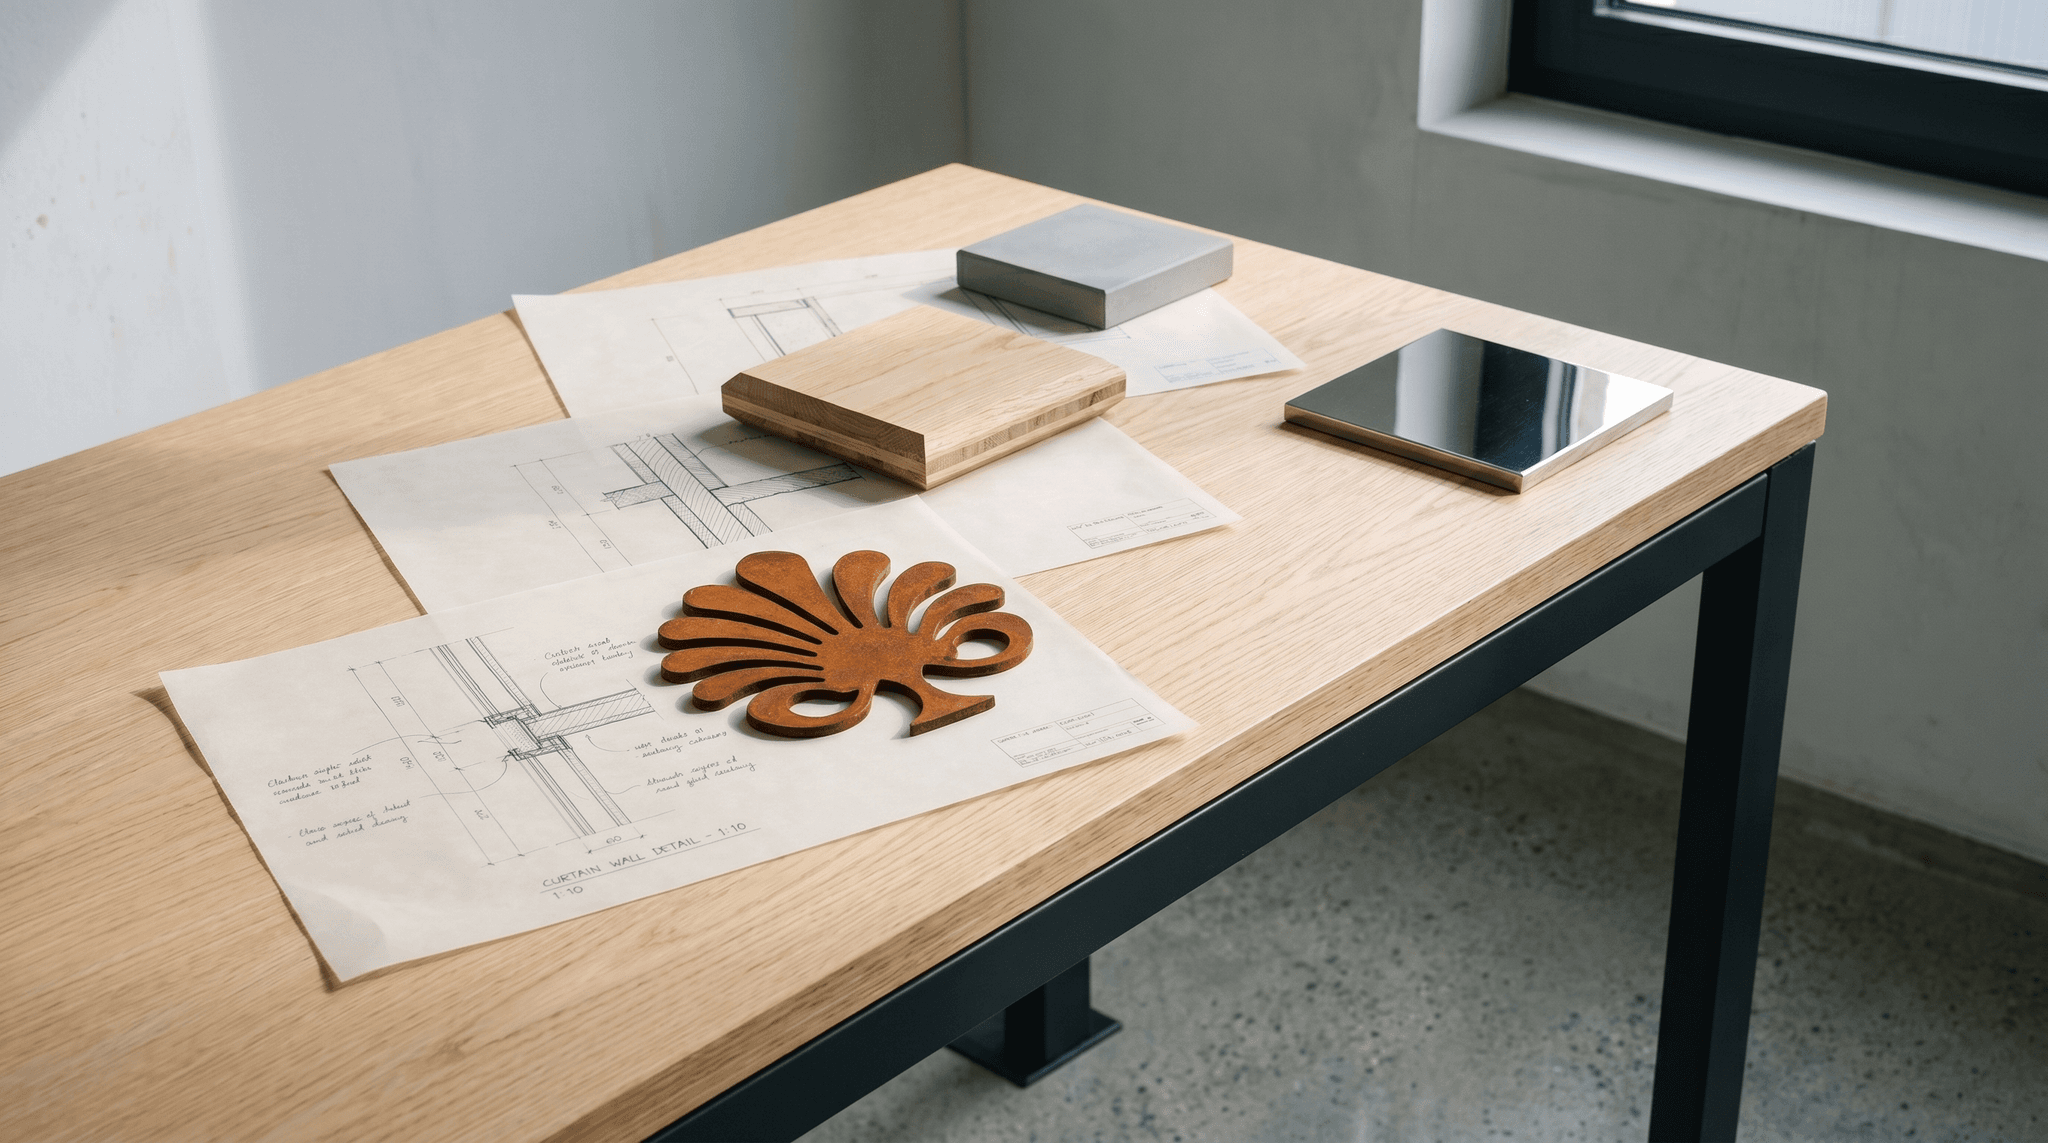
Tactile library of high-performance envelope materials, corten steel, CLT timber, UHPC architectonic, polished stainless on Swiss senior worktablePL.026 · Palette
01 / 01Tactile library, high-performance materials palette.
© S&P
01Plate 01 / 10, Steel & corten

Steel & corten, painted, galvanised, weathered.

Steel plays both registers : load-bearing when it carries (secondary frames, steel-glass curtain wall, atrium structure), facade cladding when it dresses as an applied opaque skin. Corten is a self-weathering steel variant specific to exterior cladding, never exposed structural use.

01 / 01Load-bearing function

Structural steel & steel-glass curtain wall.

Steel carries loads, not only skin.

Secondary facade frames, atrium structures, signature steel-glass curtain walls, monumental glazed roof structures. Steel offers a strength-to-weight ratio more favourable than aluminium for long spans and slim profiles. Welded hollow sections (RHS, CHS) for facades with visible framing, rolled sections for facades with discreet integration. Anti-corrosion treatments : hot-dip galvanising (EN ISO 1461) for outdoor exposure, multi-coat industrial paint per ISO 12944 for visible parts, powder-coated finishes for signature architecture. The steel facade requires careful instruction of thermal bridges and thermal break devices at framing penetrations.
Corrosion
ISO 12944
Galvanising
EN ISO 1461
EN ISO 1461ISO 12944Curtain wall
02 / 02Cladding function

Corten cladding & weathered steel cladding.

Applied ventilated cladding, opaque skin, never exposed structure.

Corten cladding is a self-weathering steel (copper / chrome / phosphorus alloy) that develops, over two to three years, a stable orange-brown oxide layer protecting the underlying metal. Strict use as applied ventilated cladding over an air gap, never as exposed load-bearing element without drainage because the patina runs and stains the supports. The corten facade demands millimetric panel layout (maximum formats around 1500 × 6000 mm depending on transformers), drainage of patina runoff during the early years, and a minimum distance to light-coloured plinths to avoid streaking. The steel facade in lacquered finish (cassettes, bends, lamellas) covers signature urban programmes and high-end office work. Reference frame EN 14782 for metal cladding products.

Cladding norm
EN 14782
Patina
2-3 years
EN 14782Self-weatheringLayout
02Plate 02 / 10, Timber

Timber engineering, CLT, glulam, premium cladding.

Timber also plays both registers : load-bearing through CLT (cross-laminated timber) and glulam (glued laminated timber) for secondary frames and timber curtain walls, cladding through high-end weatherboarding in durable species. Timber is the canonical bio-sourced material for low-carbon high-performance envelopes.

01 / 01Load-bearing function

CLT and glulam, timber curtain wall.

CLT is a structural panel, not a cladding.

CLT (cross-laminated multi-layer panels, EN 16351) and glulam (EN 14080) carry secondary facade frames and timber curtain walls in low-carbon office programmes, high-end residential, signature public infrastructure. Canonical species : spruce for routine structure, larch for exposed uses, douglas fir for intermediate spans. Timber curtain wall demands fine instruction of hygrothermal behaviour (dimensional movement of the species, joint drainage, edge protection), fire performance (REI per programme and height), and durability (use classes 1 to 4 per EN 335). The timber facade is compatible with bio-sourced certifications (label biosourcé, FSC/PEFC, Cradle to Cradle, Lignum Suisse).

CLT
EN 16351
Glulam
EN 14080
EN 16351EN 14080FSC/PEFC
02 / 02Cladding function

High-end timber cladding.

Applied ventilated cladding on battens, controlled weathering finish.

Timber cladding as applied ventilated timber facade mobilises naturally durable species (larch, douglas, red cedar, chestnut, robinia) or thermo-treated timber, with or without saturator, on a timber or metal sub-frame. Layout plays on scale (narrow boards for signature residential, wide boards for office stock), orientation (vertical, horizontal, oblique), and profile (flat board, open-jointed, lapped). Ventilated installation over an air gap is required by DTU 41.2 and EN 14915. Aesthetic ageing management is central : homogeneous greying or saturator-controlled, maintenance frequency, fire class per height (Bs2d0 minimum in France for ERP programmes).

Timber DTU
DTU 41.2
EN norm
EN 14915
DTU 41.2EN 14915Bs2d0
Fire and durability reference frames for timber

EN 13501-1 : reaction to fire classification (Bs2d0 minimum cladding ERP France per height). EN 335 : use classes (1 dry interior to 4 ground contact). EN 350 : natural durability of species. FSC / PEFC : forestry traceability. Lignum Suisse : Swiss specific reference frames for timber facades and fire resistance. See Standards & Reference frames for the cross-cutting framework.

§ From bio-sourced to non-ferrous metal
Timber is the canonical bio-sourced material. Now to address the rigour of non-ferrous metals that play the very large formats and the patina-free skins.
03Plate 03 / 10, Alu & stainless

Large-format aluminium & stainless steel.

Aluminium and stainless steel cover the large formats (cassettes, folded panels, fine-jointed skins) and the architectural expressions free of patina or weathering. Aluminium dominates modern cladding by its cost-to-performance ratio ; stainless steel brings a signature quality for demanding high-end and heritage programmes.

01 / 02Aluminium

Aluminium facade, cassettes & large format

Cassettes, bends, lamellas, large-format unitised skins.

The aluminium facade plays cladding through folded cassettes, lamellas, large-format unitised skins (up to 2 × 6 m at certain European transformers). Powder-coated finishes (Qualicoat, Qualimarine in marine zones), anodising (class 20 to 25 microns for outdoor use), PVDF treatment for tone longevity. Hydroelectric low-carbon aluminium and European recycled supply chains allow a carbon footprint divided by three to five compared to conventional primary aluminium. Reference frames DTU 33.2 (aluminium curtain wall), EN 14782 (metal cladding), EN 13830 (curtain wall).

DTU 33.2EN 14782Qualicoat
02 / 02Stainless

Stainless steel facade, polished, brushed, microbead

Demanding high-end programme, heritage, signature equipment.

The stainless steel facade brings a signature quality to demanding high-end programmes, heritage projects and signature institutional buildings. Grades 304 (interior, low-aggressive environments) and 316 (urban, marine, polluted exterior). Canonical finishes : mirror polish for reflective signature uses, brushed N°4 for the standard high-end skin, microbead matte for non-glaring surfaces, bright annealed for dimensional precision. Structural stainless also handles anchors, point-fixed fittings and load-bearing profiles in applied cladding. The stainless steel facade requires particular vigilance against pitting corrosion in chloride environments and against scratching during installation.

304 / 316Brushed N°4
04Plate 04 / 10, UHPC & composites

UHPC, GFRP & architectonic composites.

Ultra-high performance fibre concretes (UHPC/UHPFRC), glass-cement composites (GRC) and pultruded glass-fibre composites (GFRP) open a register of cladding and slim, folded, sculpted structural element that metal and glass cannot reach alone. Three families of architectonic composites step beyond the standard frame.

01 / 03UHPC

UHPC panel, architectonic UHPC facade

Ultra-high performance fibre concrete, thin 30-50 mm panels.

The UHPC panel (ultra-high performance fibre concrete, beyond 150 MPa) enables a UHPC facade in a 30 to 50 mm thick skin where conventional concrete would require 80 to 120 mm. Plant precasting on casting beds (complex shapes, folds, perforations, embossed patterns) with careful demoulding. French reference frames NF P18-470, NF P18-710 (UHPC), AFGC 2013 recommendations. Carbon footprint reduced by lower material volume but sensitive to cement and steel-fibre dosing. Programmes : signature museums, corporate headquarters, iconic public infrastructure.

NF P18-470AFGC 2013
02 / 03GFRP/GRC

Pultruded GFRP & GRC facade

Pultruded load-bearing profiles and architectonic glass-cement panels.

Pultruded GFRP (Glass Fibre Reinforced Polymer) plays ultra-light structural profiles (up to four times lighter than steel) with high corrosion resistance, indicated for facades in marine or chemically aggressive environments. The GRC facade (Glass Reinforced Concrete) covers composite cement-and-glass-fibre panels enabling complex architectonic forms with a slenderness intermediate between concrete and UHPC. Reference frames EN 1169 (GRC), EN 13706 (pultruded GFRP profiles). Programmes : equipment in coastal zones, sculpted architectonic facades, signature projects in aggressive environments.

EN 1169EN 13706
03 / 03Composite

Composite facade panel, ACM and sandwich

ACM aluminium, insulated sandwich panels, signature composite sheet.

The composite facade panel covers ACM (aluminium composite material, two aluminium skins plus polymer or fire-rated mineral core), insulated sandwich panels with rock-wool or polyurethane core, and high-pressure composites (HPL, signature FRP). Fire vigilance : after the recent European disasters, requirements have tightened on the reaction-to-fire class of the core (A2-s1,d0 mandatory for tall ERP buildings under the French 7 August 2019 decree). Large-format panels (up to 1.5 × 6 m), lacquered, metallic, screen-printed finishes. Reference frames EN 13501-1 (reaction to fire), EN 14509 (sandwich panels).

EN 13501-1A2-s1,d0EN 14509
§ From composite to fired matter
Architectonic composites play industrial slenderness. Now to address fired matter, terracotta and ceramic, that play heritage anchoring and thermal breathing.
05Plate 05 / 10, Ceramic & terracotta

Ceramic & terracotta ventilated.

Terracotta and technical ceramic are the heritage-anchored applied ventilated cladding materials : multi-generational durability, stable chromatic palette, thermal breathing of the air gap, calm urban integration. Two complementary registers.

01 / 02Terracotta

Terracotta facade, baguettes and lamellas

Applied ventilated cladding, extruded and glazed lamellas.

The terracotta facade mobilises extruded lamellas (canonical formats 30 × 600 mm up to 50 × 1500 mm), baguettes (round or square sections), glazed plaques. Applied ventilated installation over aluminium or galvanised steel sub-frame per DTU 55.2. Advantages : rich chromatic palette stable through ageing (ochres, reds, greys), thermal breathing of the ventilated air gap, multi-generational service life (50 to 100 years) without heavy maintenance, low carbon footprint with local production, recyclability through grinding. The material suits heritage programmes, calm office stock, public infrastructure, signature residential.

DTU 55.2EN 1304
02 / 02Ceramic

Ceramic facade, large-format porcelain stoneware

Thin porcelain stoneware, large-panel formats, calibrated finishes.

The ceramic facade in thin porcelain stoneware (8 to 20 mm thickness) covers modern applied cladding in large format (up to 1.2 × 3 m at certain Italian and Spanish transformers). Calibrated finishes (matt, satin, polished, structured stone, structured wood). Advantages : very high freeze-thaw resistance, tone stability, broadened palette including matter effects (concrete, natural stone, metal, wood) with a durability superior to the imitated materials. Concealed riveted, stapled, or panel-frame installation depending on format. Reference frames EN 14411 (ceramic tiles), EN 14782 (metal cladding for the sub-frame), DTU 55.2.

EN 14411DTU 55.2
06Plate 06 / 10, Transparent infill

Infill glazing & ETFE, cushion and structural membranes.

Transparent infill is the third material function, distinct from applied opaque cladding. Two registers : infill glazing that filters daylight in an independent grid (opaque, screen-printed, laminated), and ETFE that plays both the infill cushion and the tensioned structural membrane. This plate folds in textile structures ETFE/PTFE content as a sub-register of infill and structural membrane.

01 / 01Transparent infill

Opaque, screen-printed, laminated glazing.

Glass as opaque or modulated infill, never applied cladding.

Infill glazing plays the grid independent from cladding : opaque enamelled glass (ceramic print fired at 600°C, long-term stable chromatic palette), screen-printed patterned glass (transparency control through pattern density, passive solar control), laminated safety glass (PVB, SGP) for infill exposed to vandalism or fall. Reference frames EN 12150 (toughening), EN 14449 (laminated safety), DTU 39 (glazing trade). Opaque or screen-printed glazing covers spandrel zones, parapets, signature photographic-pattern facades. The dedicated page Structural glass & Jumbo Glazing covers load-bearing glass ; this plate addresses infill only.

Toughened
EN 12150
Laminated
EN 14449
EN 12150EN 14449DTU 39
02 / 02Cushion & membrane

ETFE cushion & tensioned PTFE/PVC membranes.

Dual register, transparent infill in cushion form and tensioned structure.

ETFE (ethylene tetrafluoroethylene) plays two distinct roles. As a multi-layer pneumatic cushion (two to four layers inflated by low-pressure blowers), it is a transparent infill of very high translucency, transparency-tunable through inter-layer screen printing, integrating scenographic lighting. It occupies the infill function within a load-bearing grid in steel or aluminium. As a tensioned structural membrane, ETFE in thick-film or PTFE/glass-fibre and PVC/polyester fabrics covers long spans (stadiums, atria, event halls, signature pavilions) through algorithmic form-finding and mechanical pre-stress on cables and masts. Reference frames EN 13782 (tents), DIN 4134 (textile structures), ASCE 55-10 (Tensioned Membrane Structures). Service lives : 15 years PVC/PES, 30+ years PTFE and ETFE. Our native computational practice form-finding ↔ non-linear FEA ↔ digital wind tunnel allows iterative dialogue with signature architects.

PTFE / ETFE
30+ years
PVC / PES
15 years
EN 13782DIN 4134Form-finding
07Plate 07 / 11, Project

Application on a reference project.

Six material registers carried in practice. What remains is to show what they yield at project scale: a signature multi-volume master, three zooms onto the matter where CLT timber, ventilated corten and UHPC architectonic panel cohabit in a single gesture.

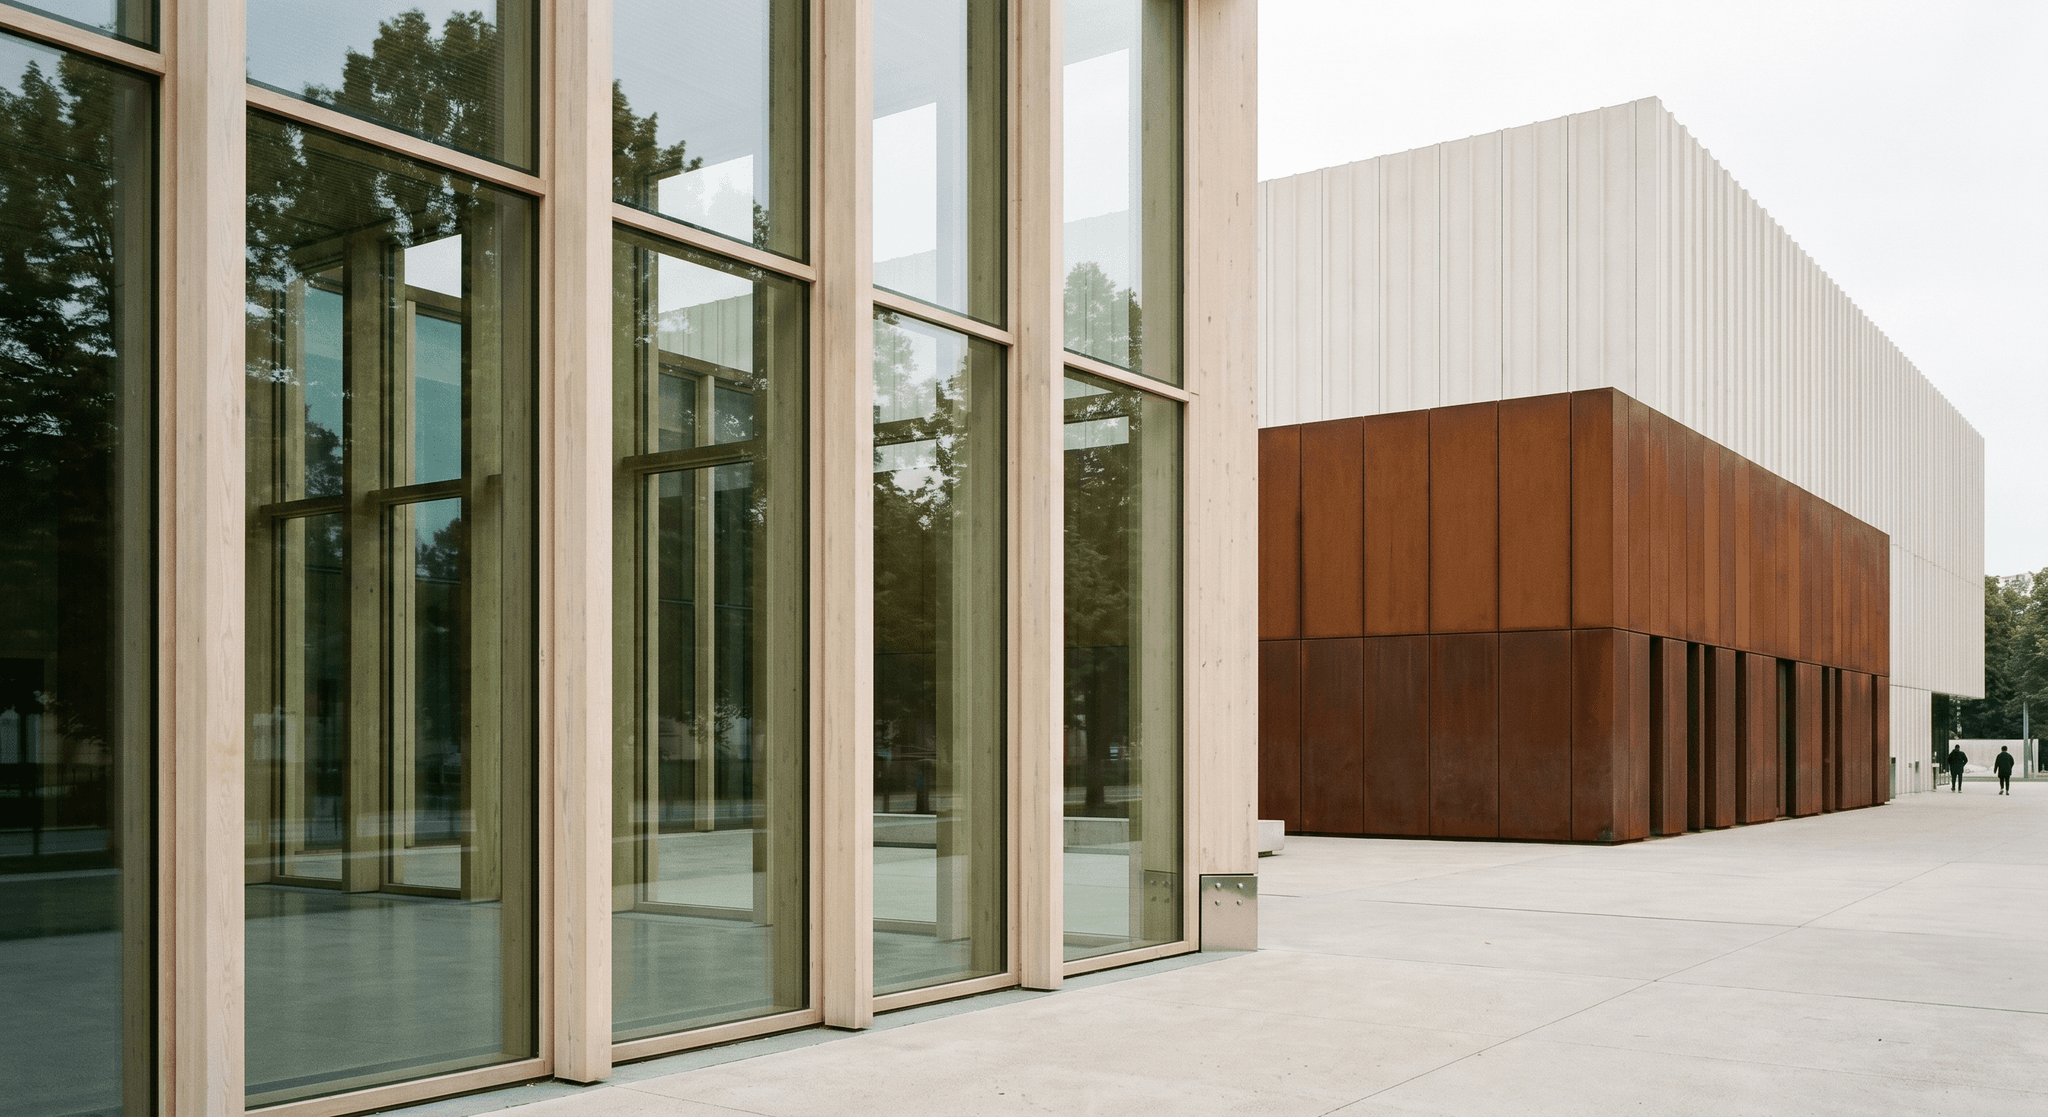
Signature facade multi-materials, CLT timber and structural glass curtain wall, ventilated corten cladding, UHPC ribbed panels, polished concrete plazaFIG. 07 · Project
01 / 04Signature multi-material facade, three coexistent volumes, CLT timber and glass, ventilated corten, UHPC architectonic.
© S&P
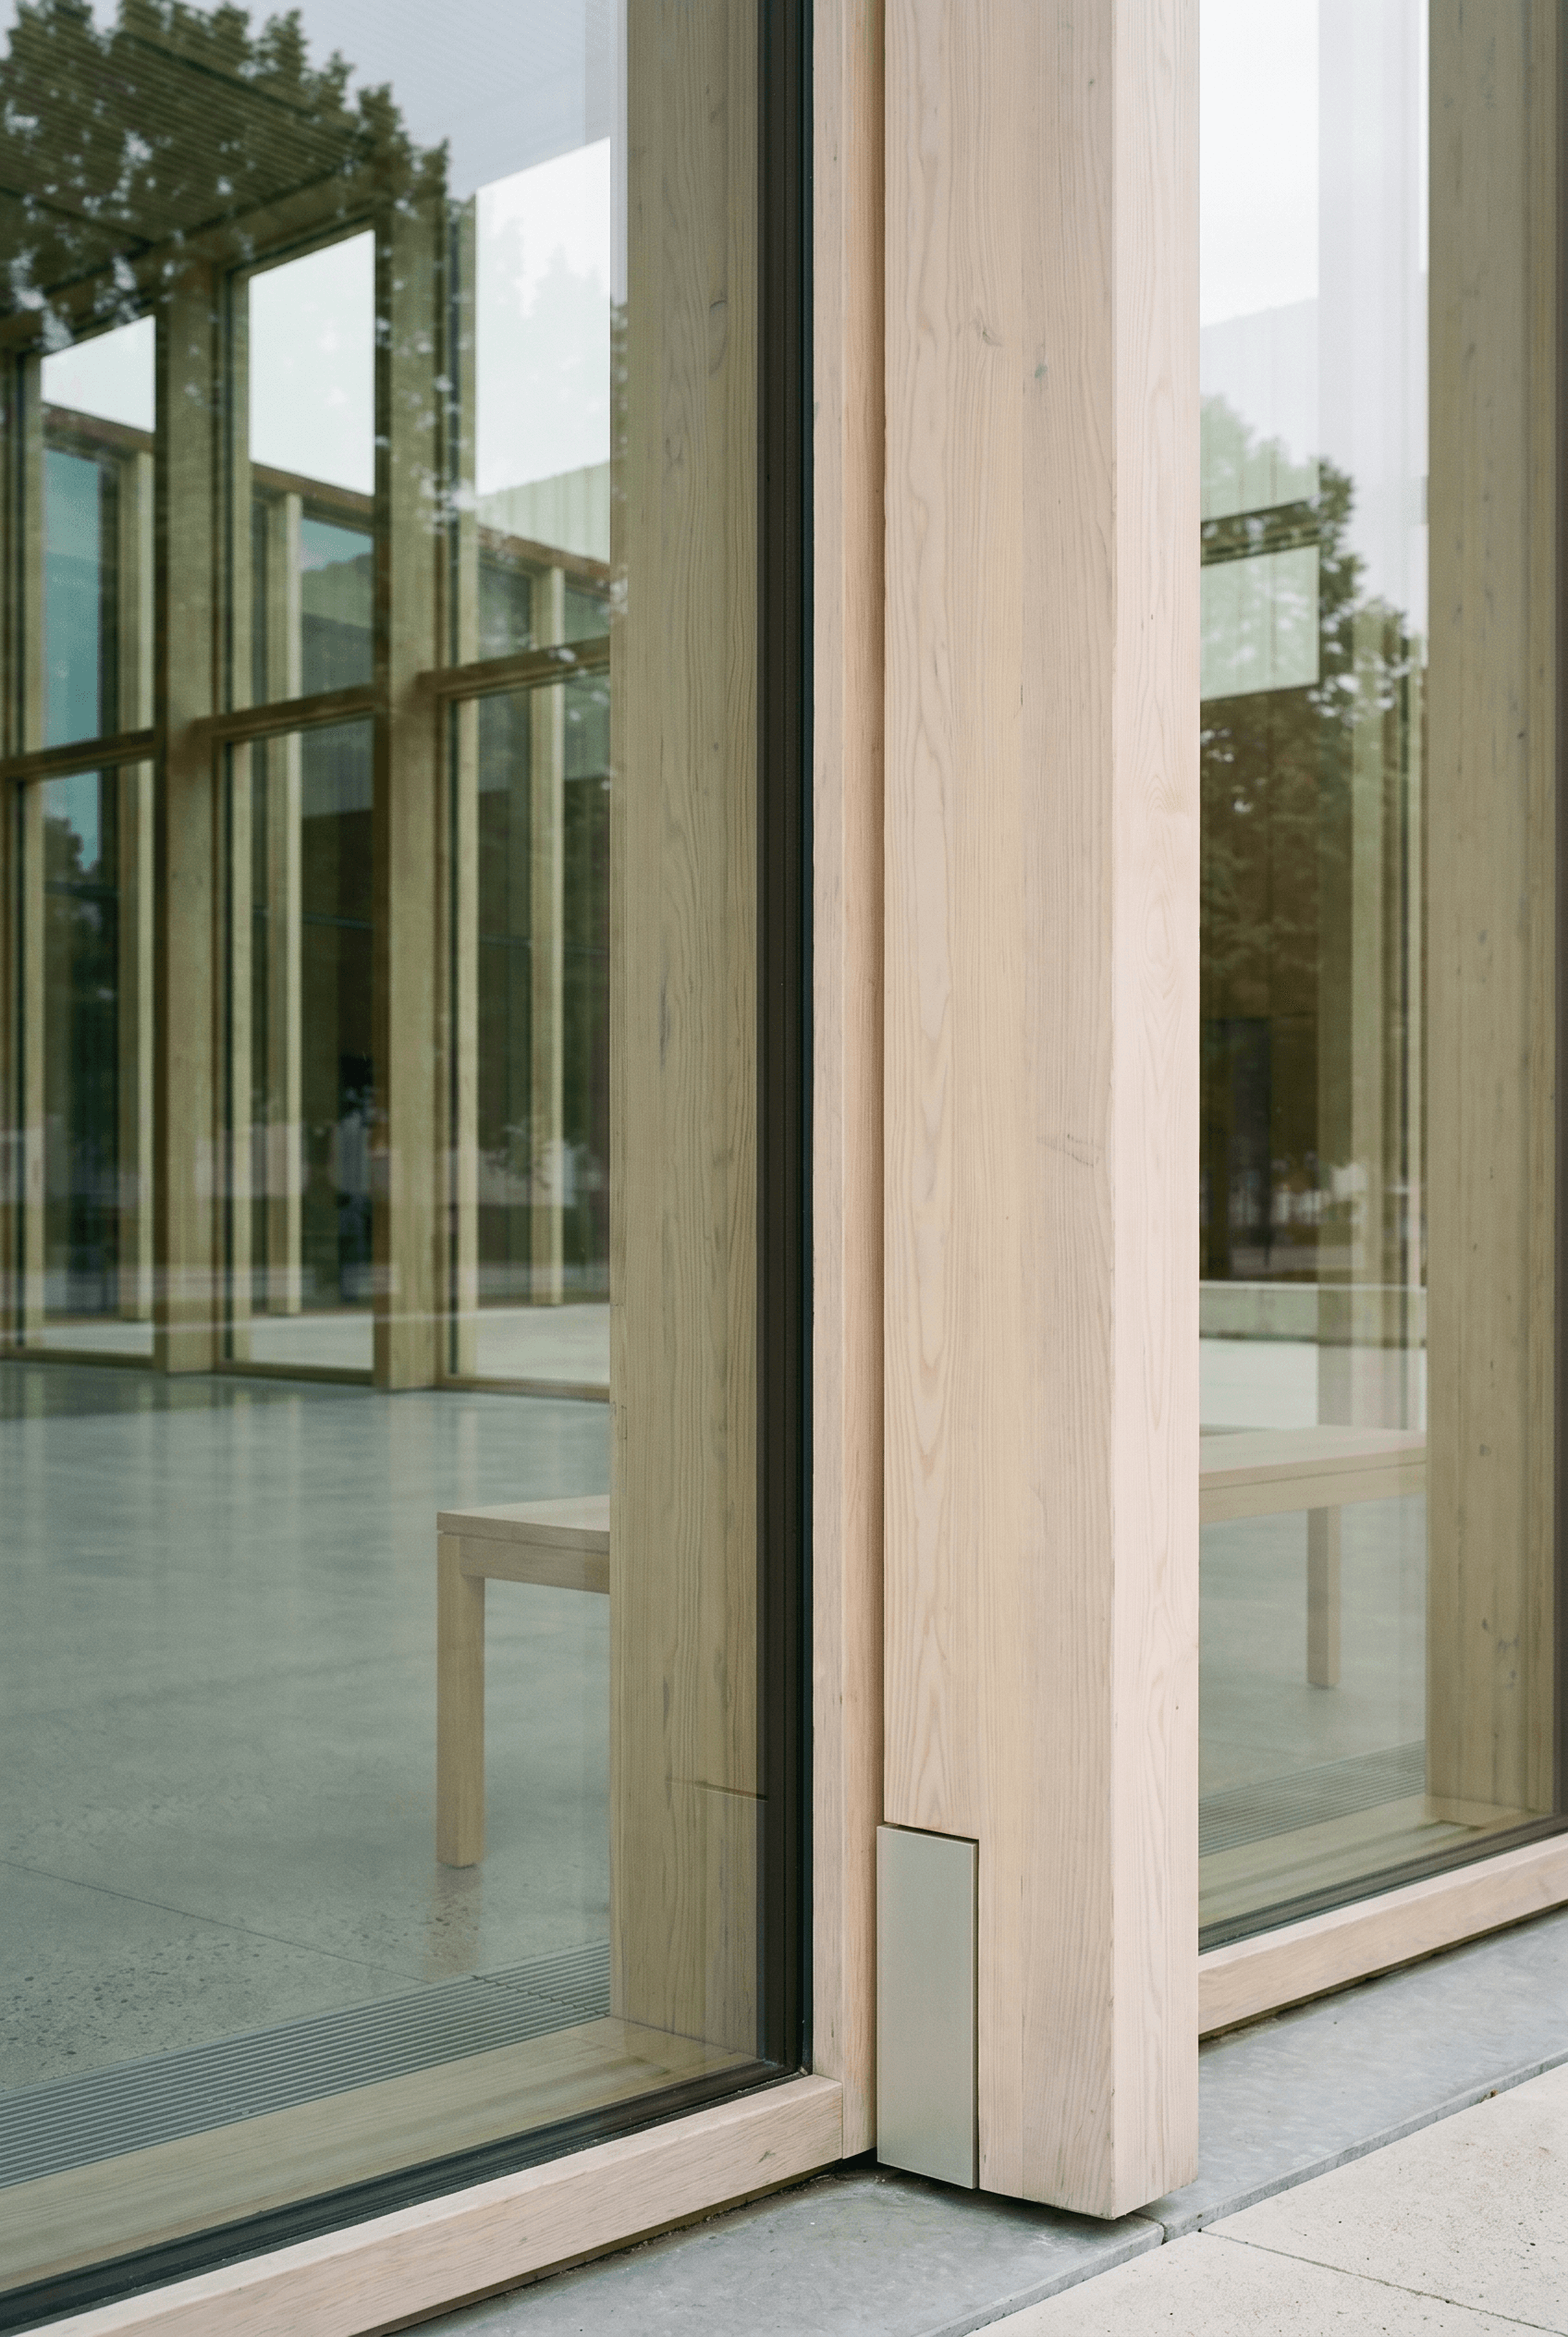
CLT timber and structural glass curtain wall junction, structural silicone SSG joint, pale oak chamfered mullionFIG. 07a · Timber
02 / 04CLT timber and glass, structural silicone SSG joint.
© S&P
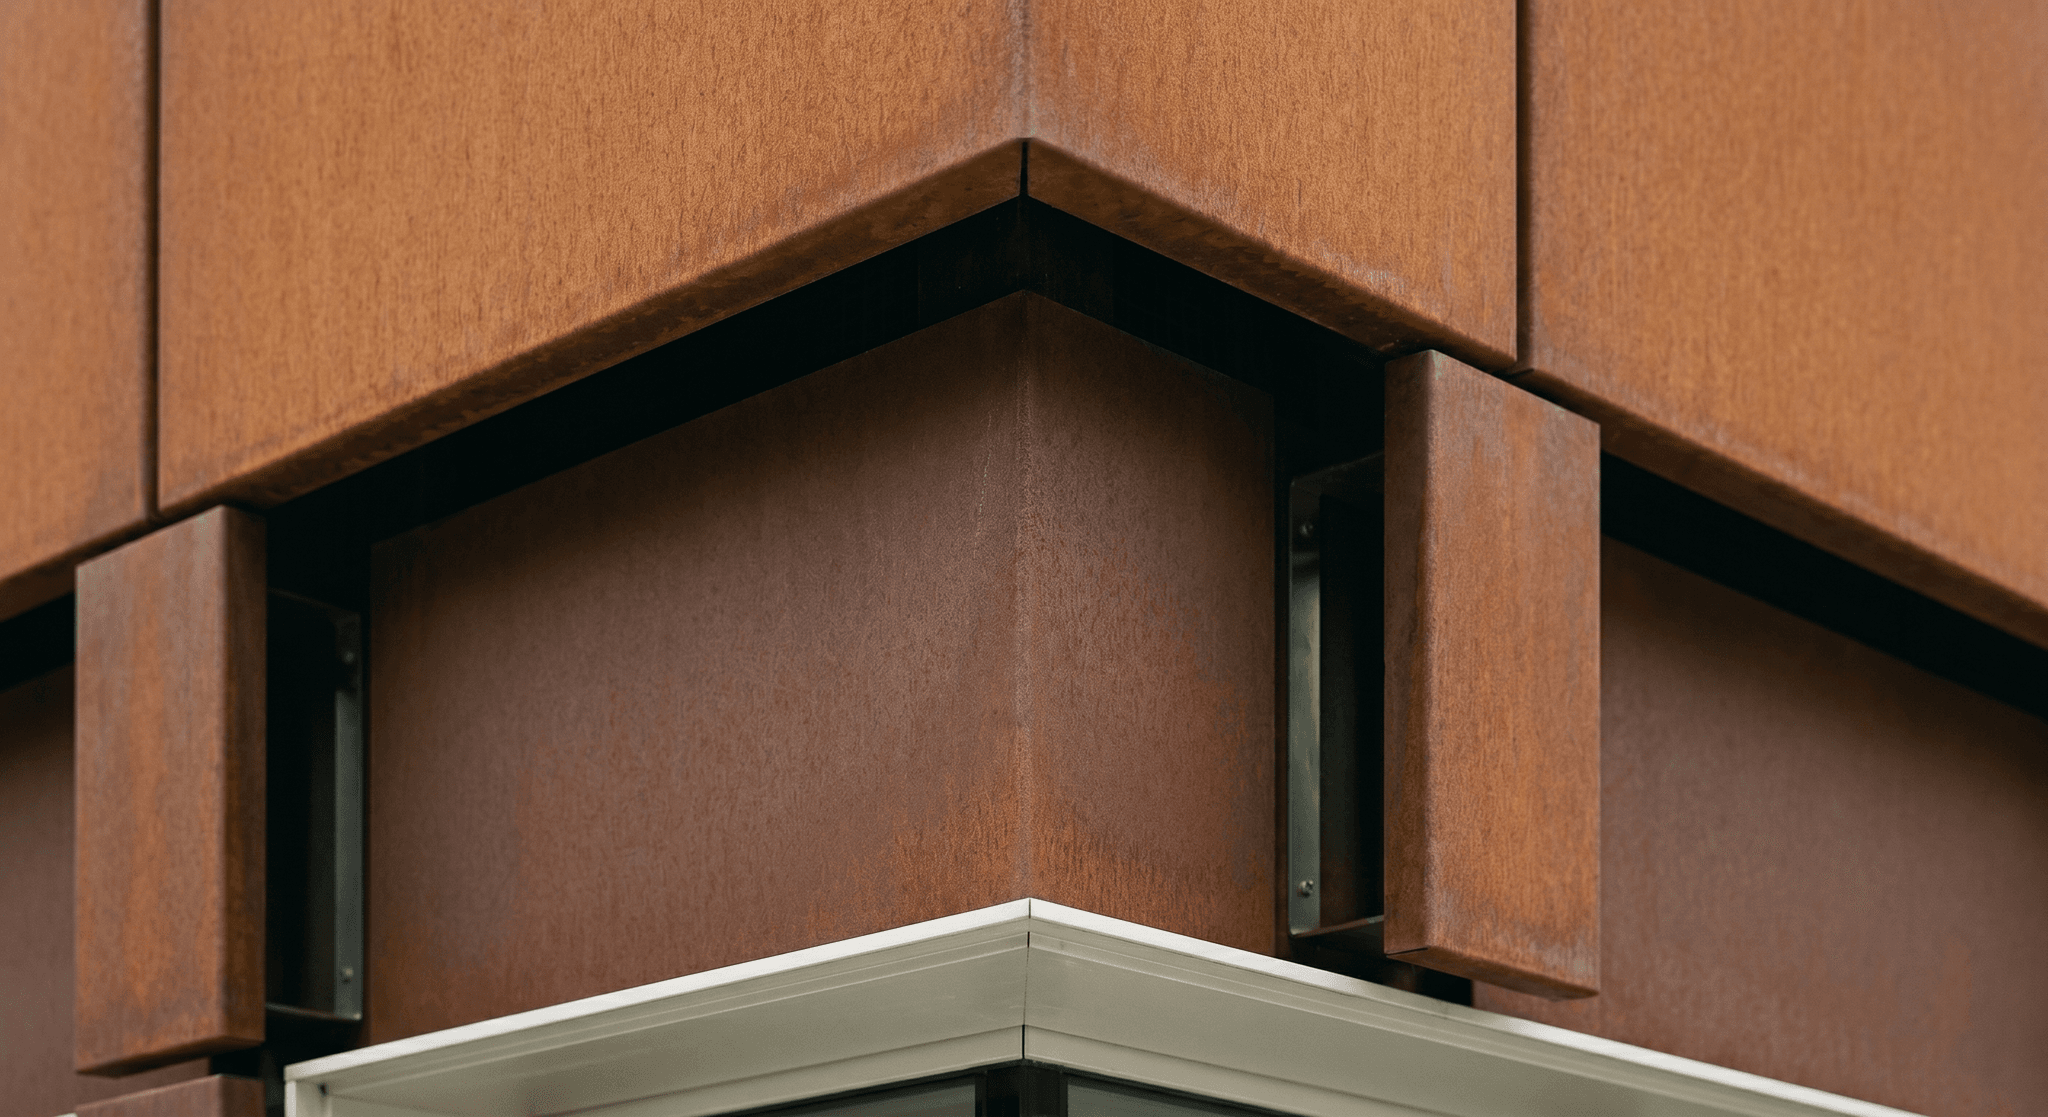
Ventilated corten cladding detail, mitred corner, open shadow gap revealing the ventilated cavityFIG. 07b · Corten
03 / 04Patinated corten, open shadow gap, ventilated cavity.
© S&P
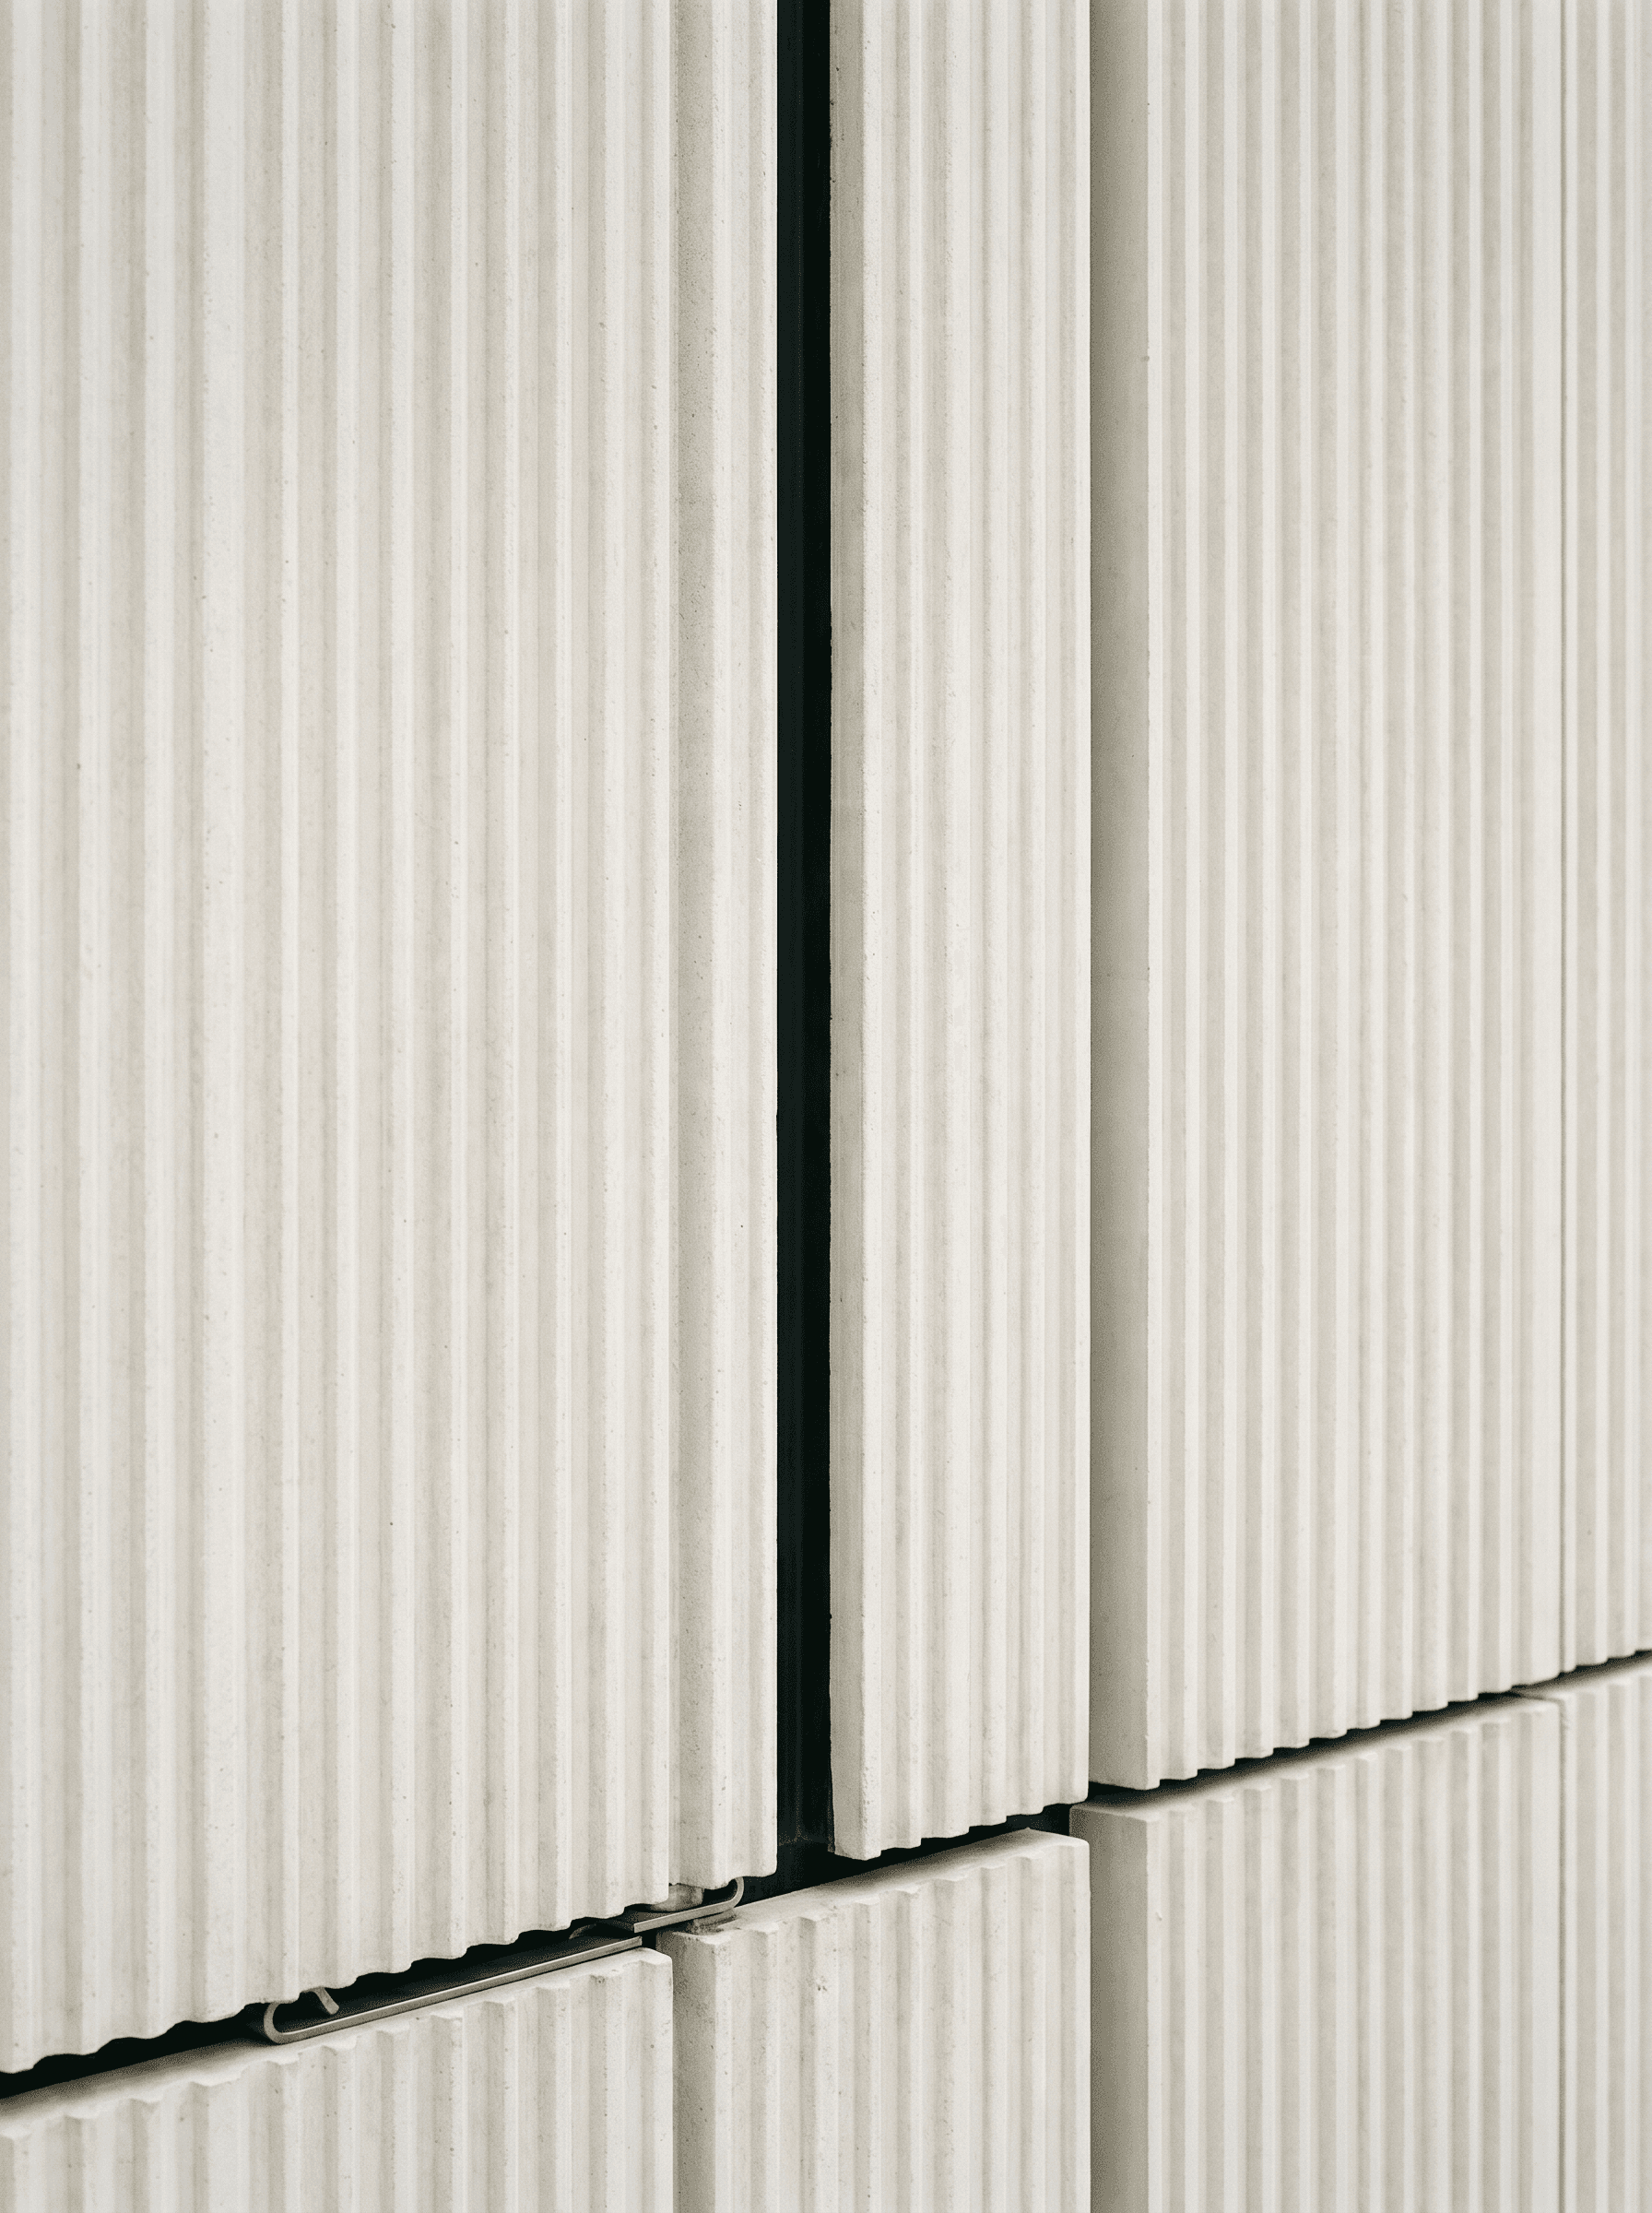
UHPC architectonic panel detail, fine vertical ribbing, recessed joint, hook-and-rail fixingFIG. 07c · UHPC
04 / 04UHPC ribbed, recessed joint, hook-and-rail fixing.
© S&P
08Plate 08 / 11, Distinction

What sets us apart.

Three elements structure our practice on high-performance facade materials : multi-supply-chain industrial grounding, strict supplier neutrality, trichotomic reading load-bearing · cladding · infill.

Our DNA, founder formula

Seventeen years in the envelope industry, including several years in pre-construction with a Tier-1 international contractor in glass envelope works.

This trajectory gives direct knowledge of multi-material industrial supply chains : European large-format aluminium transformers, alpine and German CLT and glulam mills and industrials, Italian and French UHPC casters, European terracotta brickworks, Italian and Spanish porcelain stoneware transformers, European textile membrane fabricators, high-end steel and stainless partners. This knowledge allows us to arbitrate between supply chains without confusing material functions and without pushing one family by commercial default.

01 / 02Trichotomy

Strict trichotomic reading

Load-bearing, cladding, infill, never confused.

The material-function trichotomy (DTU 33) is the grammar that structures our missions on high-performance materials. An applied opaque facade cladding is not infill glazing. An architectonic UHPC applied skin is not structural UHPC. An ETFE cushion as infill is not an ETFE structural membrane. This discipline avoids the recurring specification errors that turn a sound mission into an execution dispute.

DTU 33
02 / 02Neutrality

Strict industrial neutrality

No affiliation with a transformer or fabricator.

Documented competitive benchmarking on each project per envisaged palette, geometry, industrial lead times, jurisdiction and market conditions. Our revenue does not depend on the recommended solution or on the prescribed material. This posture is the necessary counterpart of a credible multi-supply-chain practice.

Benchmarking
En savoir plus
09Plate 09 / 11, For whom

For whom.

Four profiles activate the high-performance materials and facade cladding expertise across the canonical configurations of our missions.

01
Signature architects
Studios drawing a strong material intent (corten, UHPC, terracotta, CLT timber, ETFE) seeking a technical partner able to render it buildable without degrading it.
Design integrityPre-DCESketch → DD
02
Heritage owners
Institutional investors and property holders arbitrating between material supply chains per operating cost, service life, carbon footprint and long-term heritage value.
Owner's repOwner's Eng.ESG
03
General contractors & engineering offices
Delivery partners seeking a knowledgeable envelope party to make industrial layout reliable, arbitrate supply chains, and coordinate interfaces with the other packages.
Pre-DCELayoutPackages
04
Facade contractor leadership
Leaders of high-end facade contractors seeking support on non-standard material supply chains (UHPC, GFRP, large-format terracotta, structural membranes) for moving up-market.
Up-marketSupply chains
10Plate 10 / 11, Standards

Standards mastered.

About a dozen reference frames structure our high-performance materials missions, organised by function.

Standards by material function

Applied cladding and facade weatherboarding : DTU 33.1 (lightweight facades), DTU 33.2 (aluminium curtain wall), DTU 41.2 (timber cladding), DTU 55.2 (sealed and mechanical ceramic and terracotta cladding), EN 14782 (metal cladding), EN 14915 (timber boarding and cladding), EN 13830 (European curtain wall). Timber engineering : EN 16351 (CLT), EN 14080 (glulam), EN 13501-1 (reaction to fire, Bs2d0 minimum ERP), EN 335 (use classes), Lignum Suisse specific. Steel and stainless : EN ISO 1461 (hot-dip galvanising), ISO 12944 (multi-coat industrial paint). Aluminium : Qualicoat powder coating, Qualimarine marine zone, anodising class 20-25 microns. UHPC and composites : NF P18-470, NF P18-710, AFGC recommendations, EN 1169 (GRC), EN 13706 (pultruded GFRP), EN 14509 (sandwich panels). Infill glazing : EN 12150 (toughened), EN 14449 (laminated), DTU 39 (glazing trade), ETAG 002 (SSG structural bonding). Membranes : EN 13782 (tents), DIN 4134 (textile structures), ASCE 55-10. See Standards & Reference frames for the cross-cutting framework.

11Plate 11 / 11, Articulation

Continue reading.

Six canonical entries to articulate the facade materials palette with the atelier's other expertise.

01 / 06Hub

State-of-the-art expertises

Hub of SOTA specialties.

Hub
En savoir plus
02 / 06Glass

Structural glass & Jumbo

DIN 18008, EN 16612, up to 3.2 × 18 m.

DIN 18008
En savoir plus
03 / 06Circular

Circular economy & urban mining

Design for disassembly, EPD, ISO 20887.

ISO 20887
En savoir plus
04 / 06BIPV

BIPV, energy-generating facade

Building-integrated photovoltaics in the facade.

EU Taxonomy
En savoir plus
05 / 06Core

Technical engineering

Envelope engineering core.

SIAEurocodes
En savoir plus
06 / 06Doctrine

Technological neutrality

No industrial affiliation.

Zero affiliation
En savoir plus

A project to engineer with a high-performance materials palette?

A ventilated corten cladding to dimension, a high-end CLT timber cladding, a UHPC architectonic panel, a structural ETFE membrane. Describe the project and the palette envisaged. We come back with an industrial reading of the relevant supply chains.

Materials brief
Shili & PartnersA Shili Build Ventures company