01 / 01Test geometry
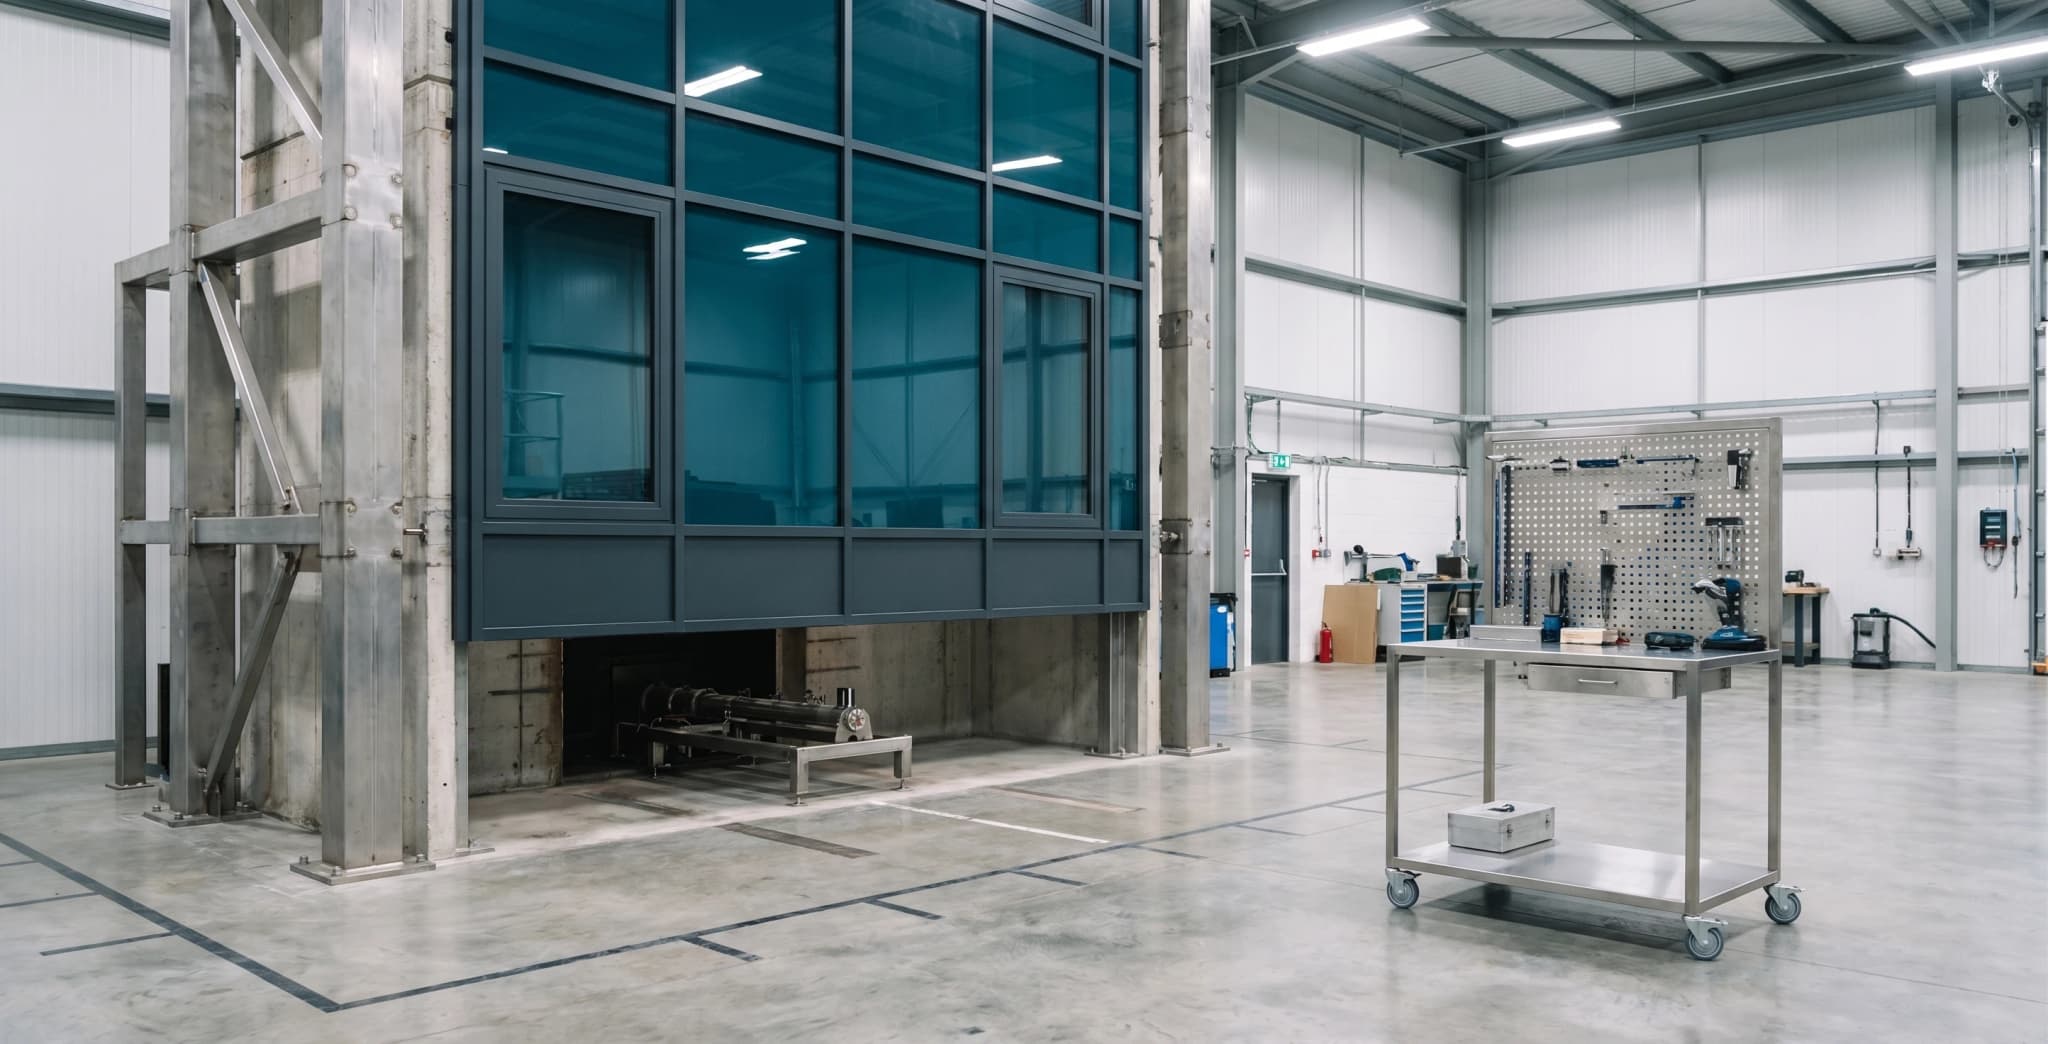
The two-storey mock-up.
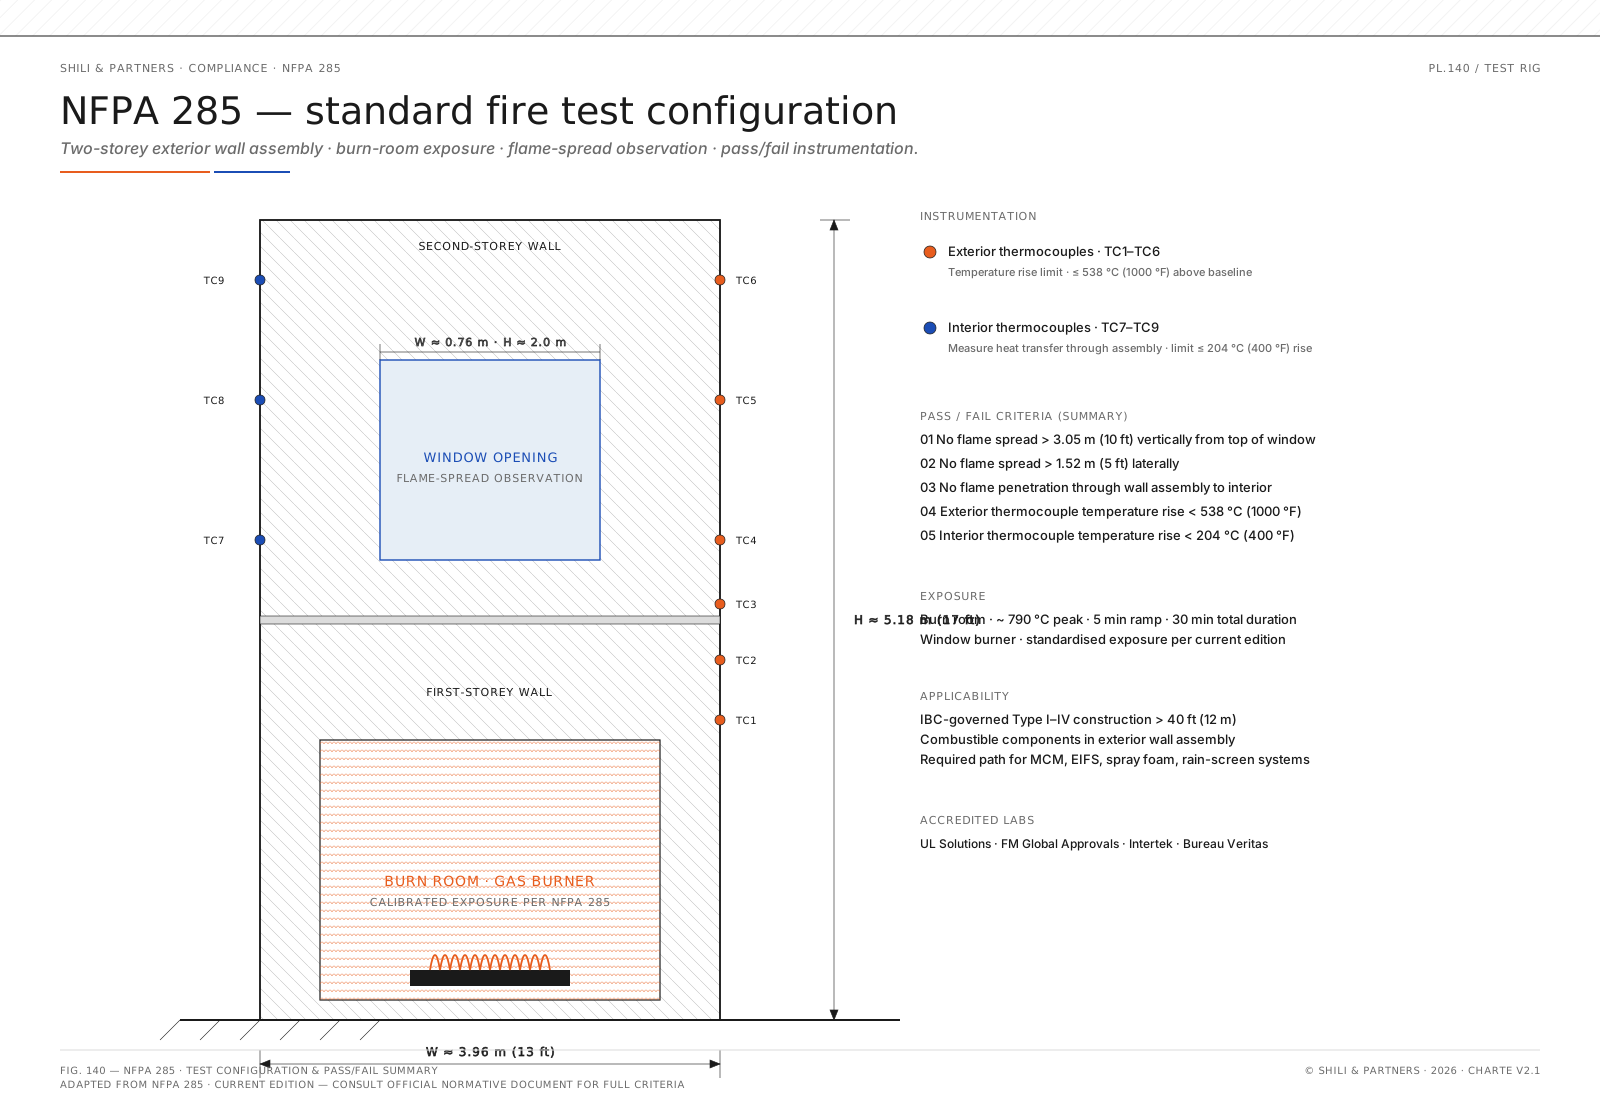
10 ft × 17 ft, gas burner first floor, measurements at inter-storey + top.
The standard test runs on a two-storey structure approximately 10 feet wide by 17 feet tall. A burn room ignites a gas burner at the base of the first floor, simulating a room flashover. Temperature and flame propagation are measured at the floor line between storey one and storey two, and at the top of the second storey. An assembly passes if it limits fire propagation to defined levels at both measurement points. The test simulates the worst-case real-world condition : a fully developed compartment fire venting through a window opening onto the exterior wall.